I have always been really interested in what happens to architecture eventually... after it stops being used and nature starts reclaiming what belonged to it to begin with. The North Carolina Finishing Plant closed several years ago, devastating the small town of Spencer, NC. The site began being demolished soon after in preparations for a number of things to be built in its place, however the economy soon took its toll on these plans and what was done was just left. Bums, animals, and nature have since taken over the site, giving it an entirely different character.
Monday, April 25, 2011

Skyscraper Interiors
This semester a group of us have collectively been designing a skyscraper to hypothetically be built in Stockholm, Sweden. However, we broke off to work individually to design interior spaces.
This building has two main entrance points on two different levels. The lower entrance is at the main street level and is the entrance for the five levels of more public retail space. On the upper level, however, there is a more private entrance for the businesses on the upper floors. This was the lobby space I set about to design. I included kiosks in this space, some of which would sell small goods and other would sell food, just like street vendors, which are very common throughout Europe. This also makes the space an interesting space for events and allows the employees a place to grab a quick lunch or snack. At the furthest point from the entrances and flow of traffic there is a large seating area, which will overlook the view of the city across the water, creating a calming and inspiring place to get away during the day.

floor plan

kiosks

seating area
I then designed a typical office floor. Because in this type of building, a variety of tenants would or could occupy the space, as well as each tenants needs change over time, I wanted above all else to create a flexible space. Therefore, I included sliding partitions and mostly open space. In Sweden there is not as strict of a hierarchy in the workplace as you might find in the United States, therefore there is not an abundance of personal private space. Instead, there is a strong movement toward collaboration and workspaces not being as rigid. Therefore, I included just as much collaborative, less rigid workspace as cubicle workspace. I also included a small kitchen and break area.

floor plan

collaborate workspace

break kitchen

workspace
[IMG]http://i.imgur.com/JhxFIl.jpg[/IMG]
break area
The final designed level was near the top of the building, which narrows considerably. I designed this space with flexibility in mind again. It can be reserved and used by any business in the building for a variety of functions.

floor plan

blackboard paint walls

conference meeting

dining or small meeting

lounge
This building has two main entrance points on two different levels. The lower entrance is at the main street level and is the entrance for the five levels of more public retail space. On the upper level, however, there is a more private entrance for the businesses on the upper floors. This was the lobby space I set about to design. I included kiosks in this space, some of which would sell small goods and other would sell food, just like street vendors, which are very common throughout Europe. This also makes the space an interesting space for events and allows the employees a place to grab a quick lunch or snack. At the furthest point from the entrances and flow of traffic there is a large seating area, which will overlook the view of the city across the water, creating a calming and inspiring place to get away during the day.
floor plan
kiosks
seating area
I then designed a typical office floor. Because in this type of building, a variety of tenants would or could occupy the space, as well as each tenants needs change over time, I wanted above all else to create a flexible space. Therefore, I included sliding partitions and mostly open space. In Sweden there is not as strict of a hierarchy in the workplace as you might find in the United States, therefore there is not an abundance of personal private space. Instead, there is a strong movement toward collaboration and workspaces not being as rigid. Therefore, I included just as much collaborative, less rigid workspace as cubicle workspace. I also included a small kitchen and break area.
floor plan
collaborate workspace
break kitchen
workspace
[IMG]http://i.imgur.com/JhxFIl.jpg[/IMG]
break area
The final designed level was near the top of the building, which narrows considerably. I designed this space with flexibility in mind again. It can be reserved and used by any business in the building for a variety of functions.
floor plan
blackboard paint walls
conference meeting
dining or small meeting
lounge
Sunday, February 20, 2011
Charlotte Visit
Last week we were lucky enough to be guided around some of Charlotte's skyscrapers. It was a rare opportunity and was extremely interesting to see a skyscraper in a somewhat raw form and to be inside of the Gensler office in Charlotte.
Sunday, February 13, 2011
Sunday, October 10, 2010
Deconstruction|Reconstruction
I came across this video and I thought it was really awesome. It shows a building being dissassmbled and new ones put in its place. I found it interesting that the old building wasn't blown up like we usually see buildings demolished, but instead taken apart piece by piece.
3 Years At The Same Place (english version) from Ramon on Vimeo.
Wednesday, October 6, 2010
Photos of 106 Parrish Street
Our latest endeavor in third year Interior Architecture studio is to renovate a historic building in downtown Durham, NC. The building is in great disrepair in its current state. Here are some photos from our trip there.
 |
| Exterior of Building |
 |
| First Floor Front Stairwell |
 |
| First Floor Entryway |
 |
| First Floor |
 |
| Third Floor |
 |
| Second Floor |
Sunday, October 3, 2010
The following are images from my design for the Patient Care Units at Central Regional Hospital.
 |
| Adolescent Male Day Room |
 |
| Adolescent Male Day Room |
 |
| Adolescent Male Family Visiting Room |
 |
| Adolescent Female Day Room |
 |
| Adolescent Female Day Room |
 |
| Adolescent Female and Children's Family Visiting Room |
 |
| Children's Day Room |
 |
| Children's Day Room |
 |
| Activity Room for All Patient Care Units |
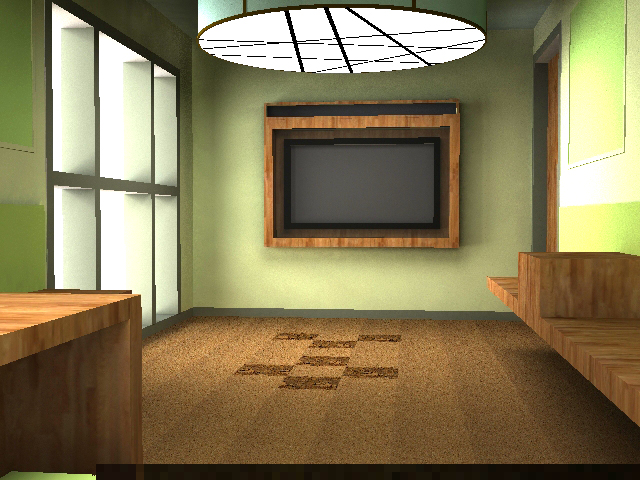 |
| Activity Room for All Patient Care Units. The Children's unit Activity Room will include a hopscotch pattern on the floor. |
 |
| Hallways in all Patient Care Units |
Subscribe to:
Posts (Atom)