Imagine the most beautiful sustainable home the world has ever seen. Every known “green” technology was used in the design of this structure. However, the occupant of this home is hiking in the mountains one weekend soon after its completion and slips and falls, suffering a broken leg. While this home was totally sustainable in nearly ever sense, the one area in which it was lacking is universal design, meaning this fantastic new home may, if not now, then later, be left sitting empty while its current owner is forced to move into something less “green” but has all of the universal design necessities. Designing with universal design principles in mind means a space will be able to be used by a broader range of people over a longer span of time. “Instead, Ponce de Leon says universal design encourages architects to think about a wide range of people.”(Siegel, 2010) It is not logical to design an build a structure that someone facing disability, temporary or permanent, will have to vacate or retrofit. Buildings and the spaces within them should be equally usable for all people. Regardless of ability, the experience should be the same.
Ron Mace, the architect who coined the phrase “Universal Design,” defines it as, “The design of products and environments to the be usable by all people, to the greatest extent possible, without the need for adaptation or specialized design” (Access to Design). Green building is defined in the United States Green Building Council’s (USGBC) Whitepaper on Sustainability as, “The practice of 1) increasing the efficiency with which buildings and their sites use energy, water, and materials, and 2) reducing building impacts on human health and the environment, through better siting, design, construction, operation, maintenance, and removal - the complete building life cycle.” ("White paper on," 2003)
Both universal design and sustainable design are centered on making the environment a better place, inside and out. It is becoming more and more commonplace and crucial to think about both of these areas when designing buildings and interior environments. Adhering to both ensures a better future.
The principles of universal design. (1997, January 1). Retrieved from http://www.ncsu.edu/www/ncsu/design/sod5/cud/about_ud/udprinciplestext.htm
Access to Design Individuals. (n.d.). Retrieved from http://adaptiveenvironments.org/adp/profiles/1_mace.php
Rosetti, R. (2008, March 18). Designing sustainable homes that make life easier. Retrieved from http://www.udll.com/a/programs/handouts/2008-03-15_ASID-Handout_Rosemarie-Rossetti-PhD.pd
Lawlor, D. (2008). Sustainable design begins with universal design. Retrieved from http://www.asid.org/designknowledge/aa/inplace/active/sustainableuniversal.htm
Siegel, R. (2010, July 26). how the disabilities act has influenced architecture. Retrieved from http://www.npr.org/templates/story/story.php?storyId=128778558
White paper on sustainability. (2003, November). Retrieved from http://www.usgbc.org/Docs/Resources/BDCWhitePaperR2.pdf
Monday, April 25, 2011

Late Night Working
A group of us were working late in the studio to meet the deadline and I decided to snap some photos to show our progress.
NC Finish Company
I have always been really interested in what happens to architecture eventually... after it stops being used and nature starts reclaiming what belonged to it to begin with. The North Carolina Finishing Plant closed several years ago, devastating the small town of Spencer, NC. The site began being demolished soon after in preparations for a number of things to be built in its place, however the economy soon took its toll on these plans and what was done was just left. Bums, animals, and nature have since taken over the site, giving it an entirely different character.
Skyscraper Interiors
This semester a group of us have collectively been designing a skyscraper to hypothetically be built in Stockholm, Sweden. However, we broke off to work individually to design interior spaces.
This building has two main entrance points on two different levels. The lower entrance is at the main street level and is the entrance for the five levels of more public retail space. On the upper level, however, there is a more private entrance for the businesses on the upper floors. This was the lobby space I set about to design. I included kiosks in this space, some of which would sell small goods and other would sell food, just like street vendors, which are very common throughout Europe. This also makes the space an interesting space for events and allows the employees a place to grab a quick lunch or snack. At the furthest point from the entrances and flow of traffic there is a large seating area, which will overlook the view of the city across the water, creating a calming and inspiring place to get away during the day.

floor plan

kiosks

seating area
I then designed a typical office floor. Because in this type of building, a variety of tenants would or could occupy the space, as well as each tenants needs change over time, I wanted above all else to create a flexible space. Therefore, I included sliding partitions and mostly open space. In Sweden there is not as strict of a hierarchy in the workplace as you might find in the United States, therefore there is not an abundance of personal private space. Instead, there is a strong movement toward collaboration and workspaces not being as rigid. Therefore, I included just as much collaborative, less rigid workspace as cubicle workspace. I also included a small kitchen and break area.

floor plan

collaborate workspace

break kitchen

workspace
[IMG]http://i.imgur.com/JhxFIl.jpg[/IMG]
break area
The final designed level was near the top of the building, which narrows considerably. I designed this space with flexibility in mind again. It can be reserved and used by any business in the building for a variety of functions.

floor plan

blackboard paint walls

conference meeting

dining or small meeting

lounge
This building has two main entrance points on two different levels. The lower entrance is at the main street level and is the entrance for the five levels of more public retail space. On the upper level, however, there is a more private entrance for the businesses on the upper floors. This was the lobby space I set about to design. I included kiosks in this space, some of which would sell small goods and other would sell food, just like street vendors, which are very common throughout Europe. This also makes the space an interesting space for events and allows the employees a place to grab a quick lunch or snack. At the furthest point from the entrances and flow of traffic there is a large seating area, which will overlook the view of the city across the water, creating a calming and inspiring place to get away during the day.
floor plan
kiosks
seating area
I then designed a typical office floor. Because in this type of building, a variety of tenants would or could occupy the space, as well as each tenants needs change over time, I wanted above all else to create a flexible space. Therefore, I included sliding partitions and mostly open space. In Sweden there is not as strict of a hierarchy in the workplace as you might find in the United States, therefore there is not an abundance of personal private space. Instead, there is a strong movement toward collaboration and workspaces not being as rigid. Therefore, I included just as much collaborative, less rigid workspace as cubicle workspace. I also included a small kitchen and break area.
floor plan
collaborate workspace
break kitchen
workspace
[IMG]http://i.imgur.com/JhxFIl.jpg[/IMG]
break area
The final designed level was near the top of the building, which narrows considerably. I designed this space with flexibility in mind again. It can be reserved and used by any business in the building for a variety of functions.
floor plan
blackboard paint walls
conference meeting
dining or small meeting
lounge
Sunday, February 20, 2011
Charlotte Visit
Last week we were lucky enough to be guided around some of Charlotte's skyscrapers. It was a rare opportunity and was extremely interesting to see a skyscraper in a somewhat raw form and to be inside of the Gensler office in Charlotte.
Sunday, February 13, 2011
Sunday, October 10, 2010
Deconstruction|Reconstruction
I came across this video and I thought it was really awesome. It shows a building being dissassmbled and new ones put in its place. I found it interesting that the old building wasn't blown up like we usually see buildings demolished, but instead taken apart piece by piece.
3 Years At The Same Place (english version) from Ramon on Vimeo.
Wednesday, October 6, 2010
Photos of 106 Parrish Street
Our latest endeavor in third year Interior Architecture studio is to renovate a historic building in downtown Durham, NC. The building is in great disrepair in its current state. Here are some photos from our trip there.
 |
| Exterior of Building |
 |
| First Floor Front Stairwell |
 |
| First Floor Entryway |
 |
| First Floor |
 |
| Third Floor |
 |
| Second Floor |
Sunday, October 3, 2010
The following are images from my design for the Patient Care Units at Central Regional Hospital.
 |
| Adolescent Male Day Room |
 |
| Adolescent Male Day Room |
 |
| Adolescent Male Family Visiting Room |
 |
| Adolescent Female Day Room |
 |
| Adolescent Female Day Room |
 |
| Adolescent Female and Children's Family Visiting Room |
 |
| Children's Day Room |
 |
| Children's Day Room |
 |
| Activity Room for All Patient Care Units |
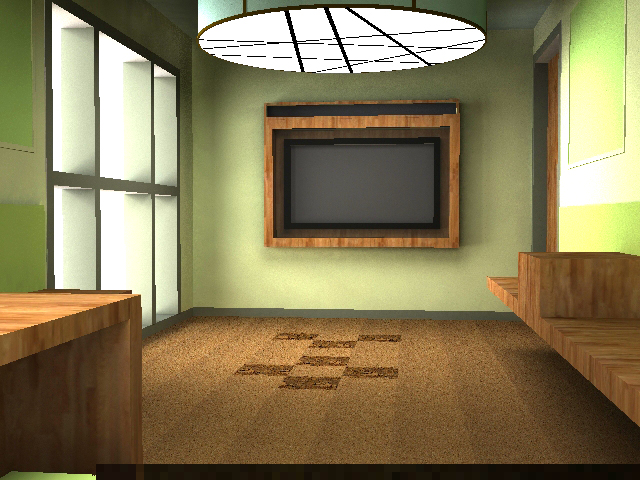 |
| Activity Room for All Patient Care Units. The Children's unit Activity Room will include a hopscotch pattern on the floor. |
 |
| Hallways in all Patient Care Units |
Tuesday, September 21, 2010
Wednesday, September 15, 2010
Schematic Design - Central Regional Hospital

Thursday, September 9, 2010
Concept Exploration
Concept is a quest for the generator of the project. The basic question that any concept exploration should address is - what does the space desire to be? Here are some questions you must seek to answer that should get you started in framing a concept.
- What does the space at the Central Regional Hospital building want to be?
- Warm
- Inviting
- Therapeutic
- Versatile
- Nonthreatening
- What should its identity be?
- A therapeutic, safe environment.
- What is the type of experience I want to provide to the users and the visitors of the facility?
- I want the users and visitors to not feel like they are in such an institutional setting while still providing a sense of structure. I feel that there needs to be a balance of familiar as well as unfamiliar so that clients of the hospital do not get too comfortable and yet are relaxed enough to get the most from their treatment and time spent there. As it stands now, the client rooms seem sterile and prison-like. They are so plain and understimulating that they seem, to me, to cause almost the opposite effect of what is intended. The rooms need softened and warmed up in some way, with texture and/or color. I want the clients of the hospital to feel like this is a safe place and a place they can open up in.
- What are the specifics on the existing site that I want to engage in the design process and how should I go about accomplishing it?
- I think that what needs to be addressed the most is providing a more warm, therapeutic environment for all who enter the spaces- staff, clients, and visitors. This can be accomplished though colors and textiles and other kinds of texture. The spaces also need more visual interest, which can be expressed through color, raising/lowering ceiling heights, textures, material choices, floor material choices, etc.
assignment
A conceptual understanding of the opportunity
- Articulation of the essential nature of the design opportunity as you understand it.
- This design opportunity challenges us to create a warm, therapeutic, inviting environment in a restricted environment.
Consider
- Consider issues of size, scale, proportion and the human presence.
- For children, scale definitely needs to be addressed. More things need to be to a child’s scale- places of lower ceiling heights, smaller spaces, etc.
- Consider circulation, arrival, and path.
- Patients circulate from their rooms to the activity areas, smaller group rooms, visitation rooms and further outward to the treatment mall and classrooms.
- Consider appropriate materials, form, and image.
- Appropriate materials cannot hang, be sharp, be thrown, be used as weapons to harm others or oneself. They cannot be overstimulating. Spaces cannot be too small to bring on claustrophobia. Spaces cannot be too large and unmanageable. Staff visibility is essential but clients should not be able to see everything.
Monday, August 30, 2010



Subscribe to:
Posts (Atom)